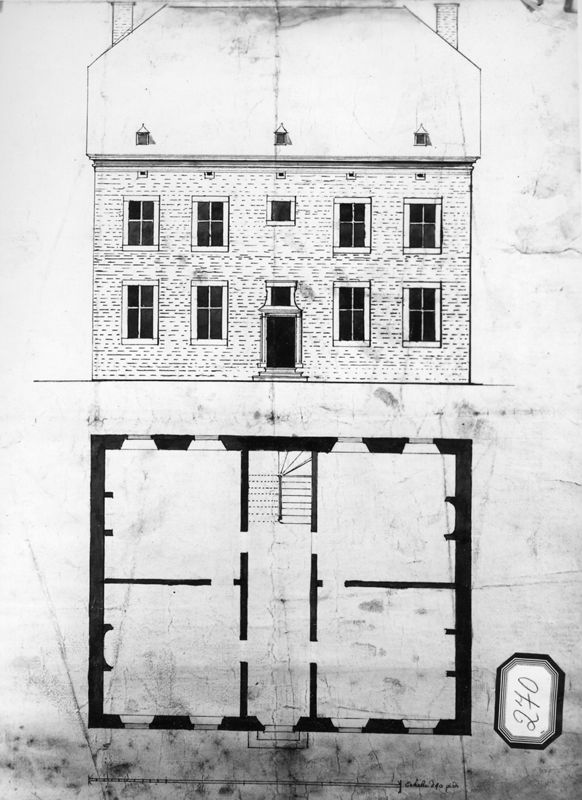
Maison vers 1700 - Plan et élévation de la façade principale

 CC BY 4.0KIK-IRPA, Brussels (Belgium), cliché A115970
TitleMaison vers 1700 - Plan et élévation de la façade principale
Object number10151989
Institution
LocationLiège[localité]
Inventory NumberFonds cartes et plans n° 270
Object name
Persistent identifier
Production & Dating
Creator
Creation date
1701 - 1800
Physical Properties
Materials
Techniques
Dimensions
hauteur: 60 cm
largeur: 35 cm
Inscriptions and markings
inscription
Content270
Methodécrit
Descriptionnuméro d'inventaire sur étiquette
Iconography
Subjects
object name
Rights & terms of use
Metadata CC0
CC0
CC0This public domain dedication applies to the metadata only. Associated photographs may have their own license or copyright status.
How to cite
KIK-IRPA. (2008). Maison vers 1700 - Plan et élévation de la façade principale [Object metadata]. https://hdl.handle.net/20.500.14037/object.10151989